 Holme Holme
St Giles
Archaeology


The building today comprises a chancel with south chapel,
nave with south aisle, a two-storied south porch, and a low west tower with
short spire.
The tower and north wall of the nave represent the earliest
visible phase of this church, and date from the 13th Century, although some
of the chancel wall fabric may also date from this period. The broach spire
appears to be of 14th Century form.
 The
north wall The
north wall |
 North
door North
door |


The north wall of the nave, probably dates
from the 13th Century, and does not appear to have ever had windows. This
wall leans greatly outwards and is supported by large brick buttresses of the


18th Century. The north door with its nail-head enrichment of the capitals
outside and its chamfered arch suggest that this wall is of the Early English
period, dating from around 1200-1225. Only the top half of the door remains,
the lower half being blocked.
The tower was built, between 1250 and 1350. When John Barton decided to enlarge
the church he would have found an aisleless building and tower. He inserted
windows in the choir and a west window and buttresses to the tower with a new
tower arch. He pulled down all the south side and added the Lady Chapel and
south aisle in the Perpendicular style, about 1485.
On the south side arcade, comprising two unequal sized bays separating the
chancel from the south chapel, are capitals which have Tudor roses carved on
the north side face.
On the interior east wall a stringcourse of chevron design denotes the original
east wall of the church which is still intact up to the south chapel.
The Tudor roofs were lost in the 18th century and were replaced with the present brick, plaster and red pantiled roof, although some timberwork evidently survives from earlier periods.
Porch
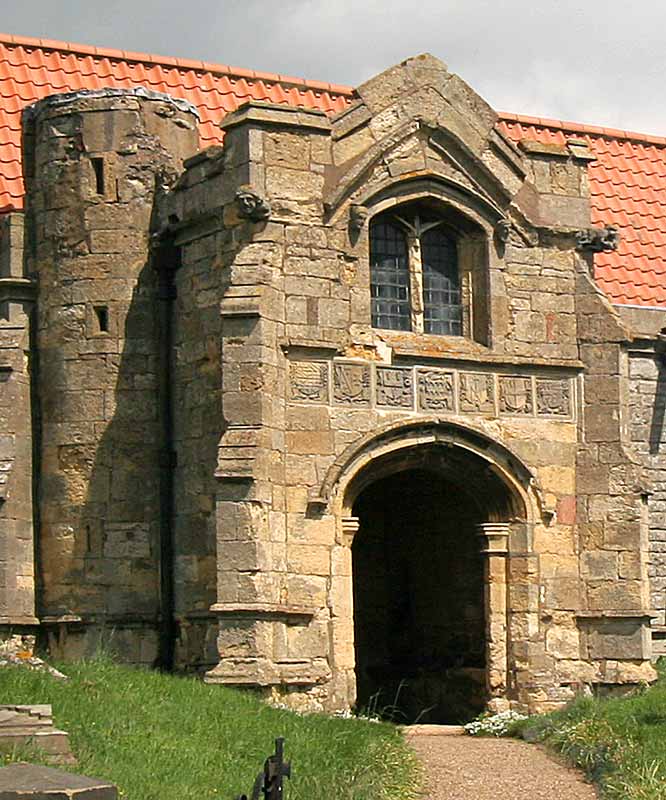
It is possible that the porch, which is not bonded into the wall, may have been built as an afterthought by Ralph Barton, son of the founder. However, Truman suggests that judging by the heraldry over the door, it may have been built by Robert, of the fifth generation of Bartons.
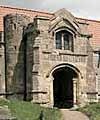 Porch from the south Porch from the south |
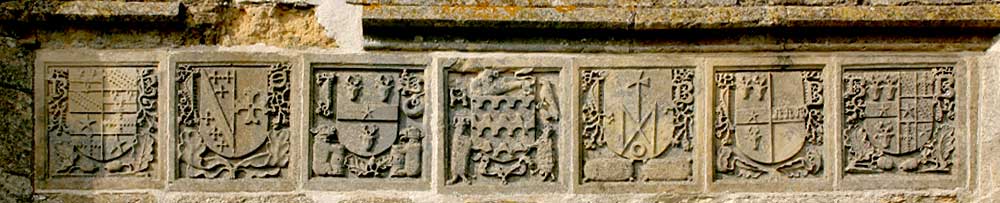
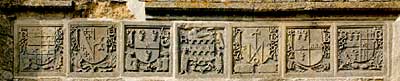 Frieze of shields over the door Frieze of shields over the door |
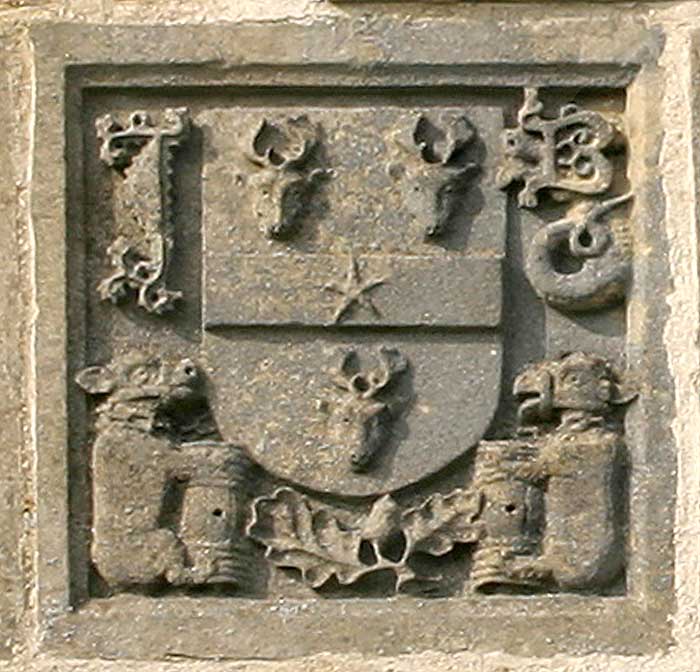
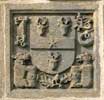 Shield 3 Shield 3 |
Seven coats of arms run across the front of the porch. Perhaps inserted by
the founder’s descendant Robert, they proclaim the family’s success
and the good marital alliances they had been able to make. From left to right
they are:
1Barton and Ratcliffe quarterly, impaling quarterly Assheton
and Leigh. The letters R and B are cut on either side of this shield, and
below it two sprigs of oak; the Barton crest.
2Stanhope (borne also by Longvilliers) impaling Molineux,
with letters J and S on either side.
3Barton, i.e. Gernon in wife’s right. The letters
J and B on either side, a spring of oak, a dolphin embowed; below it two
bears and tuns (Barton crest and rebus).
4The arms of the merchants of the Staple of Calais, with
on one side a falcon perched, on the other two dophins embowed and below
two sheep.

5Barton's merchant's trade mark with the letters J and B on either side
below two bales of wool, each bearing three estoiles of six points in fesse.
6Barton impaling Bingham, with letters J and B on either
side and below two oak leaves.
7Barton impaling Ratcliffe, Leigh and Assheton with the letters
R and B at the side and two sprigs of oak below.
Carvings
The porch has two heads on the hood mould; the head and arms of a man in a
hat at one corner and two grotesque beasts fighting at the other.




Along the south nave wall are: a ‘cowardly’ lion with his tail
between his legs; two grotesque faces as spout heads; a Tudor rose with leaves
and stem; and at the south-east corner of the Lady Chapel, a finely carved
cowled monk praying.

At the east end of the chapel are two angels with blank shields on the hood
moulds and similarly placed on the chancel are male and female heads. Between
chapel and chancel is a cowled figure supporting his head on one hand while
leaning against the wall with the other.
The tower window has two more angels with shields of the Calais Staple arms
and the Barton trade mark. The latter can also be seen on the northern buttress
in a panel.

The aisle west window has yet another angel and a very comical fellow wearing
a tall hat.
The broach spire has four peculiar human-faced cats’ heads
upon long necks.
Carvings around the outside of the church |
 A
man’s head A
man’s head |
 Two
beasts Two
beasts |
 A
lion with its tail A
lion with its tail
between its legs |
 Tudor
rose Tudor
rose |
 Praying
monk Praying
monk |
 Flying
angel Flying
angel |
 A
man in a A
man in a
tall hat |
 Barton's merchant's Barton's merchant's
mark
on a buttress |
|